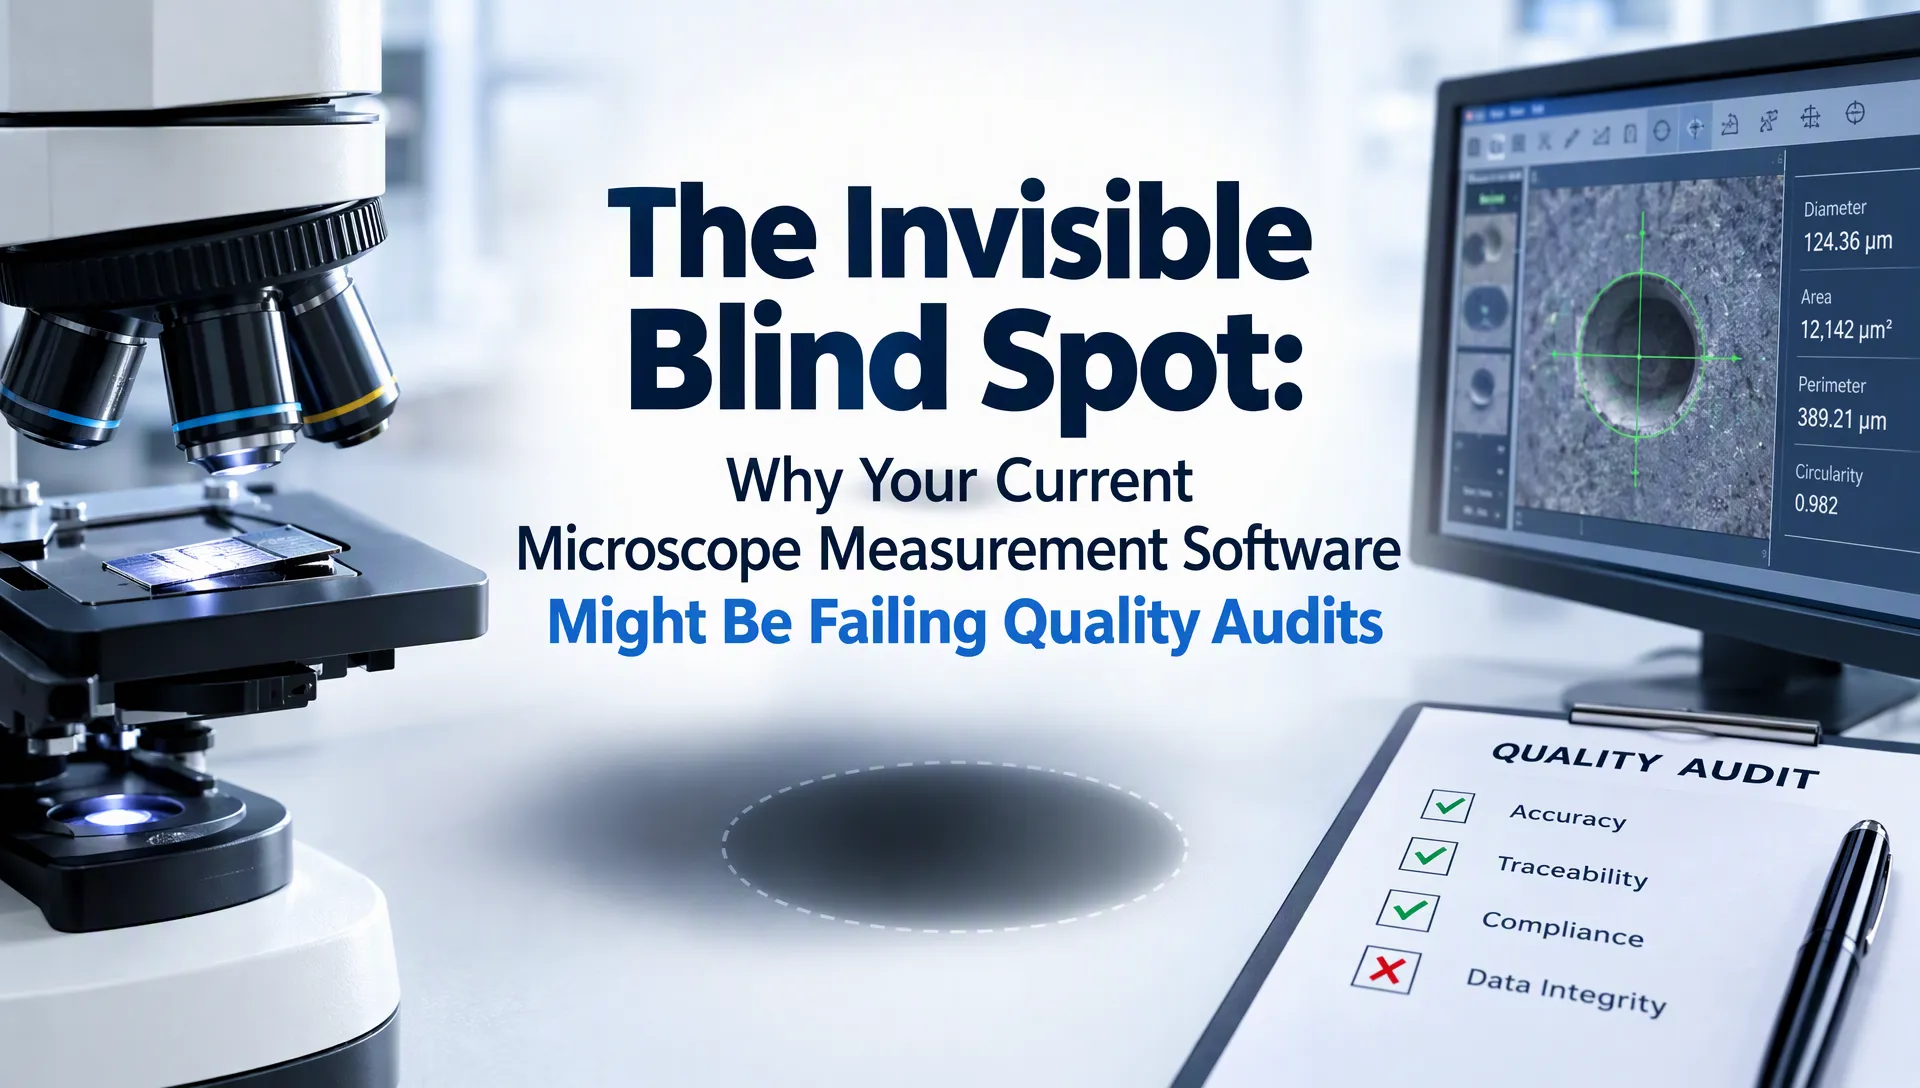
Quick Summary: Quality audit failures in microscope labs usually stem from software blind spots, not bad optics, such as detached calibration metadata, missing raw images, shallow audit trails, and uncontrolled method changes. The article ranks six critical gaps and urges labs to validate the entire measurement workflow, not just the instrument. To pass audits, labs must link calibration data to every image, preserve raw files and processing history, enforce user accountability, and revalidate after any software or method change. Microscope Reviews Lab offers buying guides that cover these validation criteria for choosing compliant software.
Your microscope can deliver a razor-sharp image, a neat scale bar, and a passing result – while the measurement record behind it falls apart under audit scrutiny. That is how a quality audit failure starts: not with bad optics, but with gaps nobody sees day to day.
Think of a calibration factor that is not linked to the objective used, a processed file that overwrites the original image, a changed algorithm with no revalidation, or a report that cannot show who signed off and why. A valid license and a fresh calibration certificate do not close these gaps.
This guide ranks six common blind spots in microscope measurement software, shows what each looks like in practice, and gives you a way to test your measurement software audit readiness from image capture to final decision.
Microscope Measurement Software Audit Risk at a Glance
| Blind spot | Best for | Audit risk | Evidence to request | First corrective action |
|---|---|---|---|---|
| No defined intended use or validation boundary | Regulated laboratories and quality systems building a validation plan | Critical | URS, risk assessment, validation plan, IQ/OQ/PQ or equivalent records | Map the full measurement workflow and define its intended use |
| Calibration metadata is detached from the measurement | Dimensional inspection, metallography, particle sizing, and coating measurements | Critical | Calibration records, reference certificates, uncertainty data, configuration history | Link calibration metadata directly to every acquired image and result |
| Raw images and processing history are not preserved | GMP, GLP, medical device, pharmaceutical, and customer-regulated workflows | Critical | Raw files, version history, processing logs, retention and backup records | Disable overwrite behavior and test raw-to-final record reconstruction |
| User access and audit trails are too shallow | Multi-user laboratories and regulated production environments | High | User-role matrix, audit-trail samples, access reviews, signature records | Eliminate shared accounts and test whether critical changes are logged |
| Methods and algorithms change without controlled revalidation | Automated analysis, AI segmentation, standardized metallography, and high-throughput inspection | High | Version inventory, change requests, regression tests, approval history | Freeze approved methods and create a change-impact assessment form |
| Reports omit uncertainty, context, and decision evidence | Customer reports, release decisions, certificates, and internal inspection records | Moderate to high | Report template, completed report, source image, method and approval links | Create a minimum required data set for every reportable measurement |
What to know about microscope measurement software
Microscope measurement software is more than a ruler drawn over an image. In a lab or production setting, it grabs raw data, applies corrections, converts pixels into real units, runs your analysis method, and stores the evidence behind every result.
That makes the software part of the measurement system, not an add-on. If it fails, your measurements fail – no matter how good the microscope is.
The audit question is never “does the image look right?” It’s whether the whole chain is controlled, traceable, reproducible, and fit for its intended use. Regulators now ask this directly, and many labs discover too late that their software can’t answer. The list below shows where the gaps usually hide.
1. No defined intended use or validation boundary
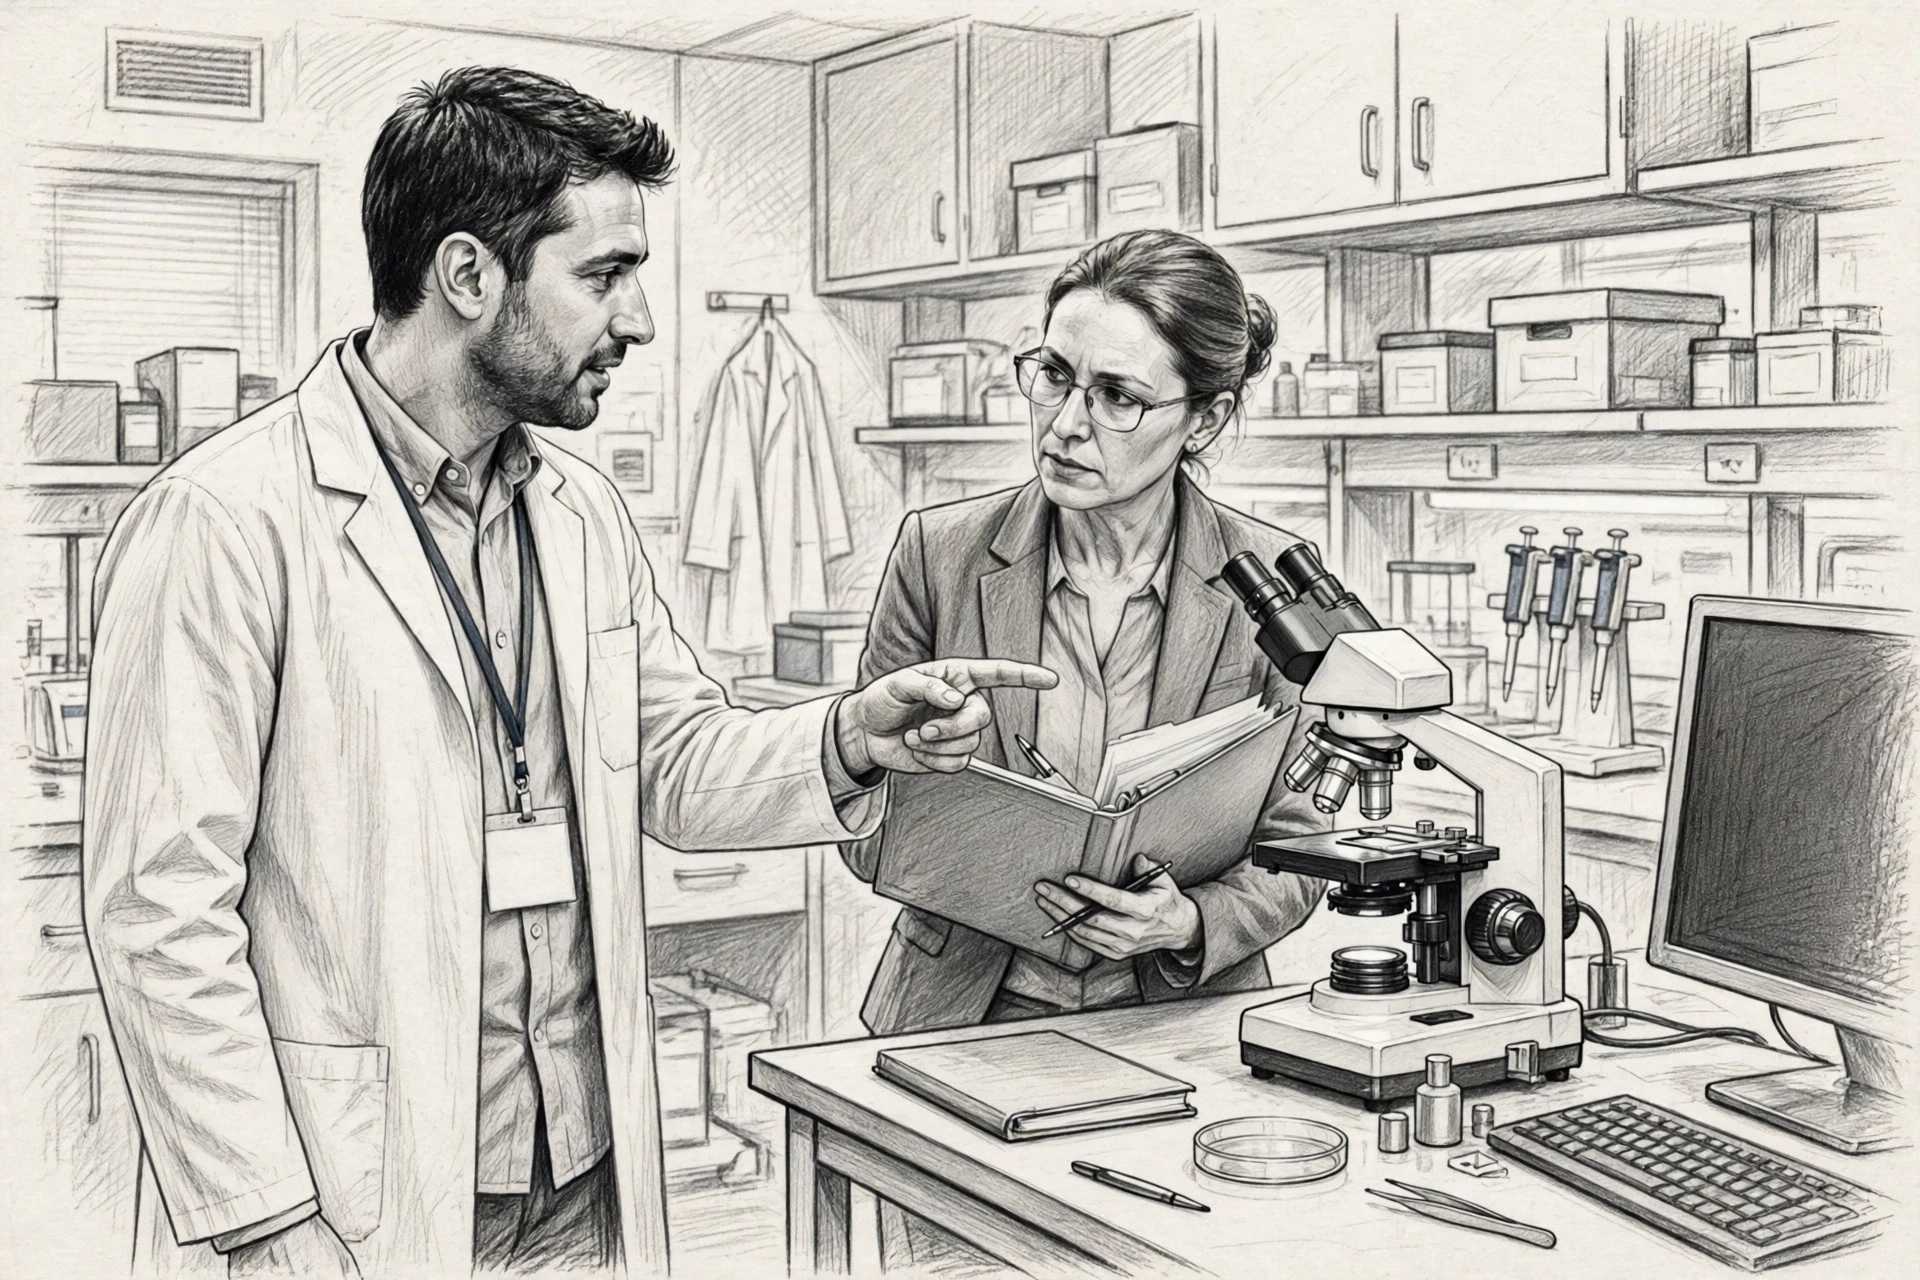
The system cannot pass a meaningful audit if nobody has defined what must be proven. Many labs validate image capture but skip the calculation method, or qualify the microscope while ignoring the workstation, database, templates, scripts, and people who run the workflow. Auditors then find a calibrated instrument with no evidence that the actual measurement workflow is fit for its purpose.
Highlights
- Define the complete system boundary: microscope, camera, computer, software, database, network storage, templates, scripts, and users
- Separate instrument qualification from computerized system validation, yet connect both in one lifecycle
- Document intended use, critical measurements, tolerances, decision rules, and required records
- Use risk-based IQ, OQ, and PQ or equivalent validation evidence
Specs
- Best for: Regulated laboratories and quality systems building a validation plan
- Audit risk: Critical
- Evidence to request: URS, risk assessment, validation plan, IQ/OQ/PQ or equivalent records
- First corrective action: Map the full measurement workflow and define its intended use
Pros
- Creates a defensible foundation for later controls
- Clarifies which functions require testing and revalidation
Cons
- Requires cross-functional input from quality, technical, IT, and operations teams
- Can expose undocumented legacy practices
It ranks first because without an agreed validation boundary, every later control becomes ambiguous.
2. Calibration metadata is detached from the measurement
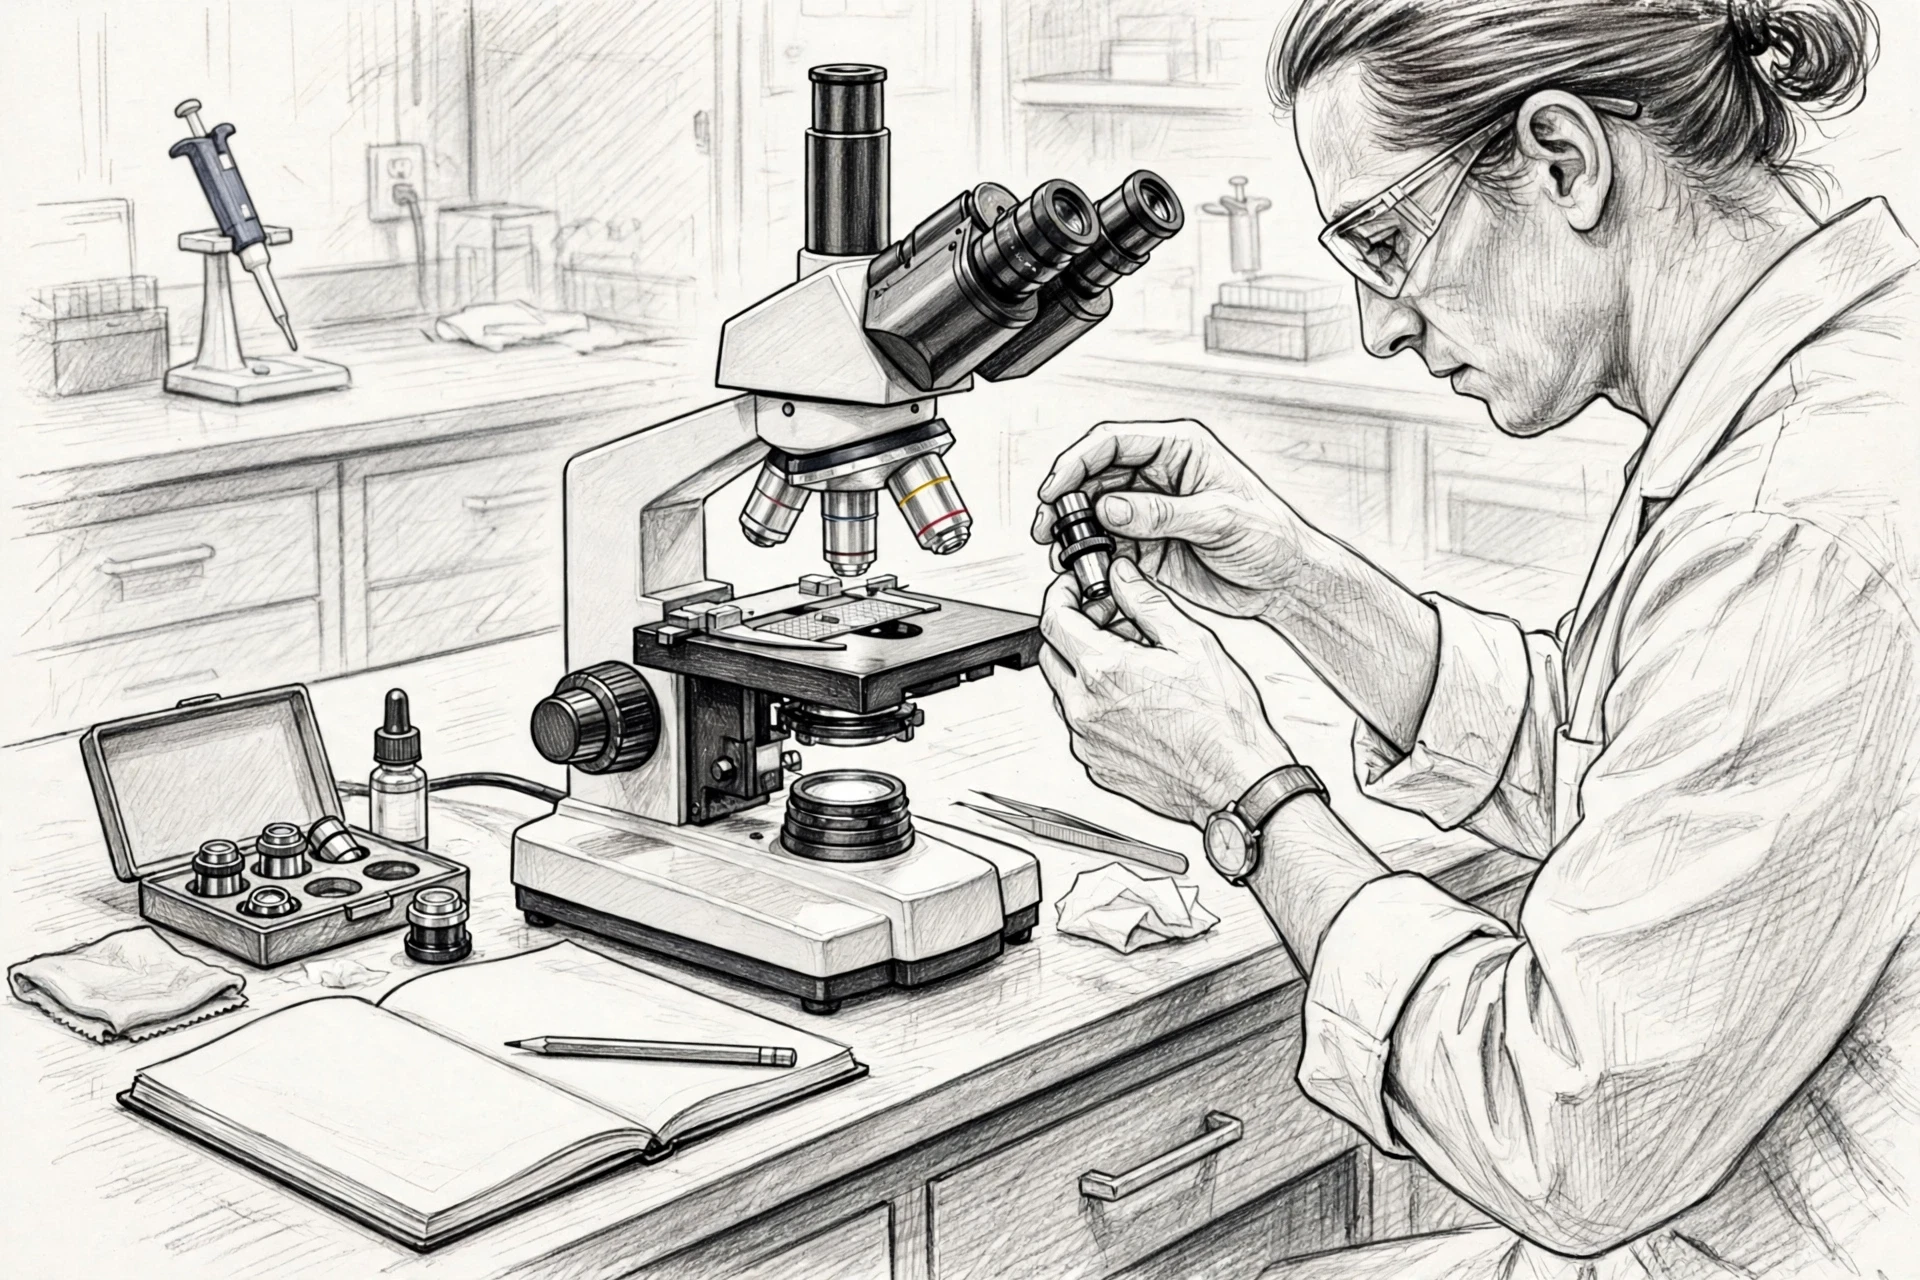
A number in micrometres is only as defensible as the calibration record attached to it. Many programs draw a scale bar but never store the calibration source: the objective, camera, zoom, date, operator, or reference standard behind it. During an audit, that means results look precise but carry no traceable basis. Skip the scale bar and check how calibration errors creep into microscope measurements instead.
Highlights
- Store calibration per objective, magnification, camera, and imaging configuration.
- Use documented reference standards with traceability and uncertainty data.
- Block silent transfer of a calibration factor from one configuration to another.
- Re-verify after any objective, camera, stage, or software change.
Specs
- Best for: Dimensional inspection, metallography, particle sizing, coating measurement
- Audit risk: Critical
- Evidence to request: Calibration records, reference certificates, uncertainty data, configuration history
- First fix: Bind calibration metadata to every image and result
Pros
- Keeps results consistent across operators and workstations
- Speeds up calibration review during an audit
Cons
- Imported legacy images often lack complete metadata
- Calibration control can depend on tight hardware integration
It ranks here because a misapplied or drifted calibration can skew every reported dimension while staying visually undetectable.
Last updated: September 18, 2026
Also Read: Microscope For Students
3. Raw images and processing history are not preserved
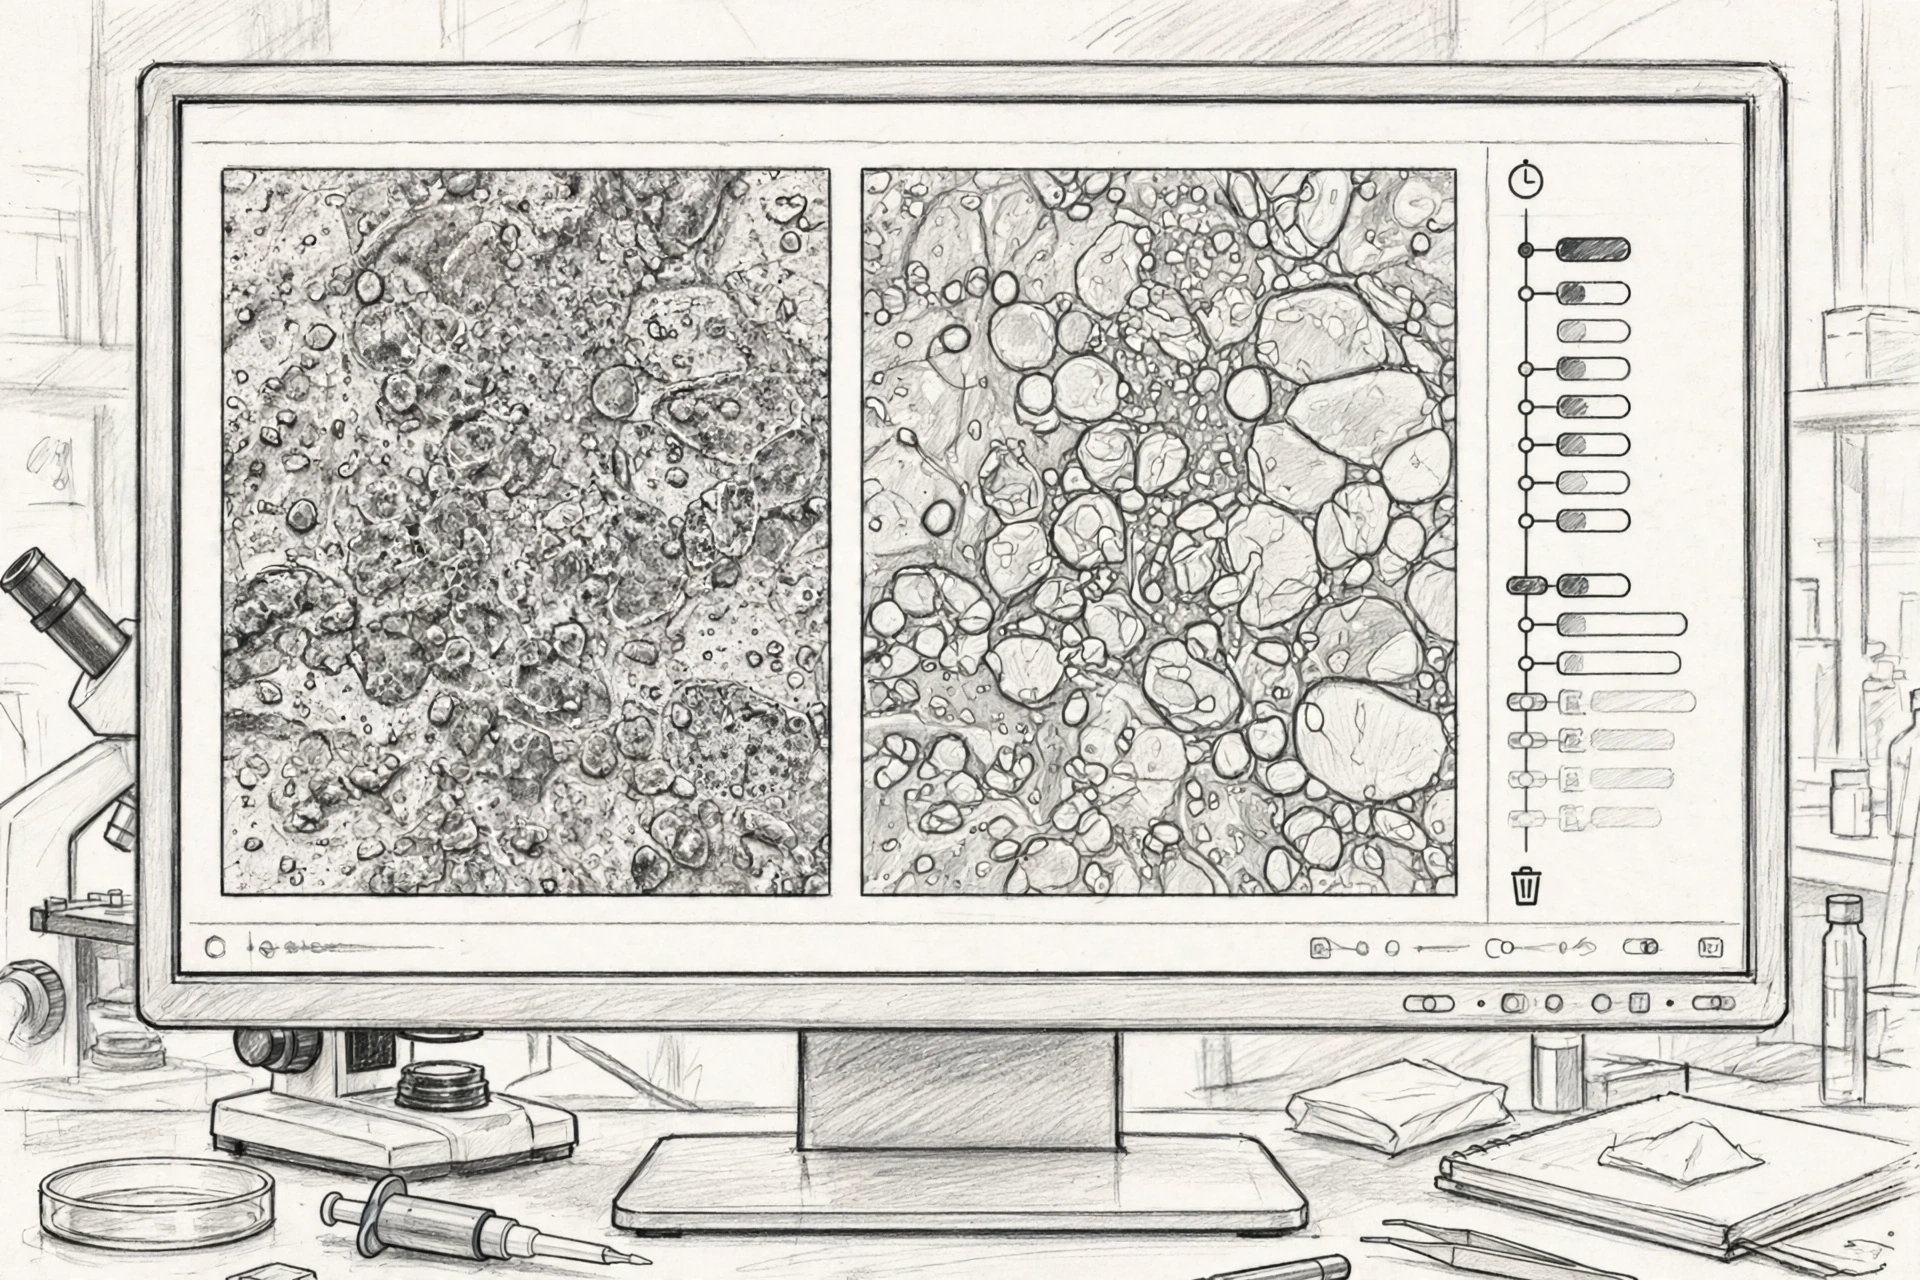
If the original image disappears, the final measurement becomes a conclusion without a witness. Many systems save the edited image but not the raw capture, the processing parameters, or earlier versions. You then cannot tell if a threshold, contrast shift, sharpen, crop, or manual correction changed the result. Regulators assess records against ALCOA+ principles, and images used for data generation are treated as raw data that must be archived.
Highlights
- Capture and retain the original instrument output before any operator processing.
- Keep predecessor versions instead of overwriting files.
- Record processing operations, parameters, timestamps, and users.
- Protect stored records with access controls, backups, and integrity checks.
Specs
- Best for: GMP, GLP, medical device, pharmaceutical, and customer-regulated workflows
- Audit risk: Critical
- Evidence to request: Raw files, version history, processing logs, retention and backup records
- First corrective action: Disable overwrite behavior and test raw-to-final record reconstruction
Pros
- Supports investigations and repeat analysis
- Makes image-based decisions more transparent
Cons
- Increases storage and backup requirements
- Requires disciplined file and database governance
It ranks here because a reviewer cannot independently assess a changed image when the raw evidence and processing history are missing.
Last updated: September 18, 2026
4. User access and audit trails are too shallow
A timestamp alone does not tell an auditor who made a decision, what changed, or why. A login screen is not accountability. Weak systems rely on shared accounts, broad admin rights, and logs that record file creation but skip result edits, approvals, and deletions.
Highlights
- Use unique authenticated accounts and prohibit shared operator credentials.
- Separate acquisition, method administration, review, approval, and system administration roles.
- Log changes to measurements, methods, templates, settings, results, and permissions.
- Require documented reasons for amendments and controlled electronic signatures where applicable.
Specs
- Best for: Multi-user laboratories and regulated production environments
- Audit risk: High
- Evidence to request: User-role matrix, audit-trail samples, access reviews, signature records
- First corrective action: Eliminate shared accounts and test whether critical changes are logged
Pros
- Strengthens accountability and segregation of duties.
- Supports faster investigation of unexpected results.
Cons
- Can add friction to fast inspection workflows.
- Requires periodic access reviews and administrator discipline.
When accountability is blurred, the lab cannot prove who generated or changed a result, which regulators treat as a serious data-governance failure.
Last updated: September 18, 2026
Also Read: How To Guide
5. Methods and algorithms change without controlled revalidation
A new threshold, software build, or analysis template can quietly become a new measurement method. Most teams treat updates and parameter edits as harmless maintenance, but a changed segmentation model or edge-detection setting may alter results. The risk grows when methods are user-configurable or AI-assisted, which is why regulators expect validation after a change, not just at go-live.
Highlights
- Record software, firmware, plug-in, model, method, and template versions.
- Restrict edits to approved roles and keep previous approved versions.
- Use known-result datasets for regression testing after every change.
- Perform an impact assessment after updates, repairs, and migrations, consistent with FDA change control thinking.
Specs
- Best for: Automated analysis, AI segmentation, standardized metallography, high-throughput inspection
- Audit risk: High
- Evidence to request: Version inventory, change requests, regression tests, approval history
Pros
- Protects reproducibility across software versions and operators
- Reduces silent changes to established methods
Cons
- May slow adoption of updates and new analysis features
- Requires maintained test datasets and technical ownership
It ranks here because a system validated on Monday can produce a different result after an uncontrolled change on Tuesday.
Last updated: September 18, 2026
Also Read: Buying Guides
6. Reports omit uncertainty, context, and decision evidence
A polished PDF can still be an incomplete technical record. The report is often where the measurement chain gets thin: it shows a result and an image, then leaves out everything a reviewer needs to judge the pass or fail call.
Highlights
- Include sample identity, date, operator, instrument, objective, method, and software versions.
- Retain measurement units, calibration status, relevant settings, and acceptance criteria.
- Distinguish raw observations, calculated values, reviewer changes, and final decisions.
- Link the report to source images, audit trails, uncertainty information, and deviations.
Specs
- Best for: Customer reports, release decisions, certificates, and internal inspection records
- Audit risk: Moderate to high
- Evidence to request: Report template, completed report, source image, method and approval links
- First corrective action: Create a minimum required data set for every reportable measurement
Pros
- Improves review efficiency and customer confidence
- Makes records easier to retrieve and interpret
Cons
- Longer reports can increase review workload
- Uncertainty and context requirements vary by application
Incomplete reports turn a technically sound workflow into weak audit evidence, and they make complaints and retrospective review far harder than they should be.
Last updated: September 18, 2026
How to choose the right microscope measurement software
Buy for your intended use first. Decide what the software must support: research observation, internal inspection, customer reporting, batch release, or accredited testing. Then check these five criteria.
- Traceable chain from raw image to result. Ask for a demo of calibration metadata, processing history, version control, audit trails, backups, and record retrieval.
- Compliance fit. Match functions to your real obligations: role-based access, electronic signatures, secure retention, method approval, IQ/OQ/PQ support, LIMS integration.
- Proven measurement method. Test with borderline samples, known references, and several operators. Confirm repeatability, acceptance limits, and how manual corrections are logged.
- Change control. Ask how the vendor documents releases, validates updates, supports legacy data, and handles requalification after hardware changes.
- Clean reporting. Exports must keep links to images, calibration, method versions, and approvals.
| Use case | Priority |
|---|---|
| Accredited lab | Audit trail, IQ/OQ/PQ |
| Batch release | Signatures, retention |
| Research | Method flexibility |
Frequently Asked Questions
Q1: Why is my microscope measurement software failing quality audits?
Most failures come from unvalidated software, missing calibration records, or no audit trail. Auditors check documented, traceable use, not just features listed on a datasheet.
Q2: What are common blind spots in microscope measurement software?
Typical gaps include no user access controls, unclear uncertainty reporting, unsaved raw data, and calibration dates that no one tracks until an auditor asks.
Q3: How to ensure microscope software passes quality audits?
Validate it for your specific use, log calibrations, train staff, and keep exportable records. Run a mock audit before the real inspection.
Q4: Does expensive software guarantee audit compliance?
No. Compliance depends on validated, documented use, not price. Even affordable tools can pass when your records, controls, and procedures are complete.
Q5: How often should we recheck our measurement software?
Review it at least annually, after any update, and whenever an auditor flags a gap or your calibration results drift.